
Oak gazebo or pergola? Choosing the right garden structure for a British summer
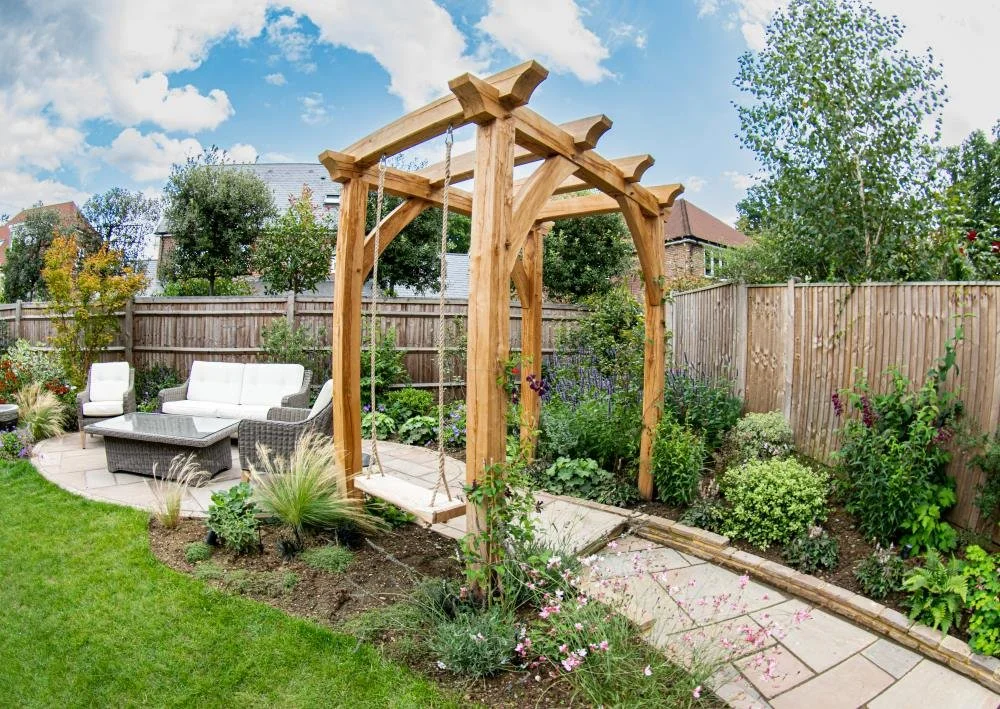
An oak structure can transform a garden from a fair-weather space into one you genuinely enjoy from spring through autumn and often throughout the year. The question is not whether to choose oak, but which type of structure best suits your property, lifestyle, and long-term plans.
This guide compares oak gazebos, pergolas, walkways, and covered seating areas, with practical advice on weather protection, groundworks, planning considerations, and how green oak naturally weathers in the British climate. It also explores bespoke detailing, expected project timelines, and why quality craftsmanship makes a lasting difference.
At Fallen Oak Frames, every structure is handcrafted in-house using traditional mortise and tenon joinery secured with oak pegs before being erected on site. Free consultations, quotations, and workshop visits are available for every project.
Gazebo vs pergola vs walkway: choosing the right structure
Oak gazebo
An oak gazebo is a fully roofed structure designed to provide dependable shelter from both rain and strong sunshine. It creates a defined outdoor room that works particularly well for:
Outdoor dining
Hot tubs
Outdoor kitchens
Covered entertaining spaces
Year-round seating areas.
If weather protection is your priority, a gazebo is generally the most practical option.
Oak pergola
A pergola creates structure and shade without enclosing the space. Its open roof encourages climbing plants while allowing light and airflow. Pergolas are particularly suited to:
Patios and terraces
Garden seating areas
Rose and wisteria displays
Transitional spaces connecting house and garden
They create an atmosphere without feeling enclosed.
Oak walkway or colonnade
Walkways and colonnades introduce movement and architectural interest, linking different parts of a property, such as:
House to garden office
Patio to greenhouse
Main garden to seating area
Entrance paths
Climbing plants or light battens can provide partial shelter while maintaining an open appearance.
As a general rule:
Choose a gazebo if you want reliable shelter from the weather.
Choose a pergola if you prefer openness, planting opportunities, and filtered sunlight.
Roofed or open? Planning for the British climate
British summers rarely deliver uninterrupted sunshine. Rain showers, changing winds, and cooler evenings make covered spaces increasingly valuable.
A roofed oak gazebo offers:
Better weather protection
Dry outdoor dining
Protection for furniture
Improved usability around hot tubs
Extended seasonal use
Open pergolas excel when:
Airflow is important
You want climbing plants to create natural shade
Preserving open views matters
You prefer a lighter architectural feel
Many homeowners combine both, using a gazebo for dining while extending the surrounding space with a pergola.
Groundworks, fixings and long-term durability
Proper foundations are essential for any oak frame.
Typical recommendations include:
Engineered concrete pads or point foundations beneath each post
Stainless steel or galvanised post shoes where appropriate to isolate timber from standing water
Reinforced slabs for heavy installations such as hot tubs
Concealed steel fixings for pergolas attached to existing patios
Attention to drainage and moisture management helps maximise longevity and reduce maintenance requirements.
Planning permission and permitted development
Many domestic garden structures in England may fall under permitted development rights, but every site should be assessed individually.
In broad terms:
Single-storey outbuildings often qualify without planning permission.
Dual-pitched roofs may be permitted up to 4 metres overall height.Other roof types are generally limited to 3 metres.
Structures within 2 metres of a boundary are commonly restricted to 2.5 metres in height.
Listed buildings, conservation areas, designated land, and structures positioned forward of the principal elevation often have additional restrictions. Specialists can assist with oak frame restoration and traditional oak frame restoration.
Always confirm requirements with your Local Planning Authority before construction.
How untreated oak naturally weathers
Fresh green oak begins with a warm golden appearance before gradually weathering to an attractive silver-grey patina.
During this natural process you may notice:
Surface checking
Small hairline cracks
Colour variation
Seasonal movement
These characteristics are entirely normal and are considered part of the material's appeal rather than defects.
Many owners choose to leave exterior oak untreated, requiring only occasional cleaning where algae develops in shaded locations.
What is green oak framing?
Green oak framing uses freshly sawn oak with a relatively high moisture content.
Because the timber is still seasoning:
Traditional joints can be cut accurately.
Mortise and tenon connections tighten naturally over time.
The frame develops additional rigidity as moisture leaves the timber.
The structure retains the visual character associated with traditional British oak framing.
Fallen Oak Frames typically uses green oak for principal structural members while incorporating more stable material where fine detailing or glazing requires it.
Bespoke detailing that elevates the finished result
The craftsmanship behind an oak frame extends beyond structural engineering.
Popular decorative features include:
Curved sling braces
Chamfered edges
Lamb's tongue stop details
Hand-carved motifs
Custom inscriptions
Feature braces repeated throughout walkways
These details create a distinctive architectural identity while maintaining traditional joinery principles.
Clients considering larger outdoor projects may also wish to explore oak garden rooms and garden offices that use similar construction methods and detailing.
Explore our new oak-framed buildings here.
Typical project timeline
Although every commission is bespoke, a typical programme includes:
Consultation and concept
Approximately 1–3 weeks to discuss requirements, survey the site, and prepare initial ideas.
Design development
Usually 2–6 weeks, depending on planning considerations and project complexity.
Workshop fabrication
Typically 2–5 weeks, including pre-assembly to verify joinery and detailing.
Site installation
Often completed within 1–3 days once foundations are ready, with roofing, paving, landscaping, and services completed afterwards.
Clients are welcome to visit the workshop during fabrication to see their frame taking shape.
Case studies: combining a gazebo and pergola
One Hampshire project featured a 4.2-metre square oak gazebo with a dual-pitched roof designed for year-round family dining.
The structure connects to the house via a slatted oak pergola running across a south-facing terrace, creating a seamless transition between indoor and outdoor spaces.
Decorative sling braces, carefully detailed post bases, and untreated oak combine practical durability with traditional craftsmanship. Within the first year, the timber had naturally developed its characteristic silver-grey finish while the family reported using the space far more frequently than anticipated.
Frequently Asked Questions
What is green oak framing?
Green oak framing uses freshly felled oak joined with traditional pegged mortise and tenon construction. As the timber seasons, joints tighten naturally and the structure gains rigidity.
How long do oak-framed buildings last?
When properly designed and protected from standing water, oak-framed structures can last for many generations. Historic timber buildings throughout Britain demonstrate the remarkable longevity of traditional oak construction.
Can I build a gazebo or pergola without planning permission?
Many garden structures qualify under permitted development rights, subject to limits on height, position, and local planning restrictions. Requirements vary depending on the property, so professional advice and confirmation from the Local Planning Authority are recommended.
Summary
Choosing between an oak gazebo and pergola depends largely on how you intend to use your outdoor space. Gazebos provide dependable shelter for dining and entertaining throughout the year, while pergolas create elegant, open spaces enhanced by planting and natural light. Many homeowners achieve the best result by combining both.
Careful attention to foundations, drainage, and traditional joinery allows oak structures to age beautifully and perform for decades. Bespoke detailing such as shaped braces and handcrafted carvings can further personalise the design and create a lasting architectural feature.
Whether you are considering a simple pergola, a covered gazebo, or a larger bespoke oak structure in Hampshire or Surrey, thoughtful planning and quality craftsmanship will ensure your investment enhances both your garden and your home for years to come.
For guidance on planning and costs, read our oak framed extension cost in the UK guide.