
An oak frame extension is designed around your home, the space you want to create and the way you plan to use it. That makes it difficult to compare projects by size alone. Two extensions with a similar footprint may need quite different amounts of design work, oak, glazing and site preparation.
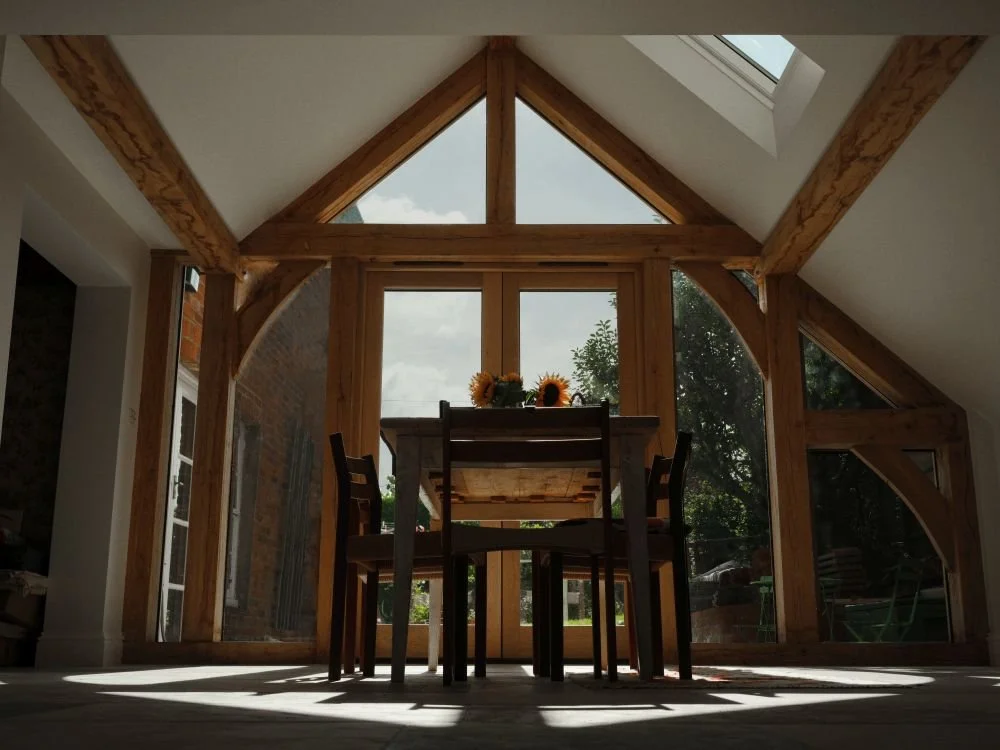
If you are researching oak frame extension cost, the most useful starting point is understanding what shapes a quotation. This guide explains the main factors to consider, what to ask before accepting a quote, and how Fallen Oak Frames approaches its work.
Why there is no one-size-fits-all price
Every oak frame extension is individually designed, so there is no fixed template price. A straightforward frame with a simple roof is a different undertaking from a highly glazed design with large spans, intricate joinery or a complex connection to an existing house.
It also matters whether a quote covers the oak frame alone or a wider package of building work. Design, manufacture, delivery and assembly may be included, while foundations, roofing, glazing and internal fit-out may be handled separately. A headline figure only tells you so much until you know exactly what sits behind it.
The main factors that affect an oak frame extension cost
Size, footprint and layout
A larger footprint will usually require more materials and work, but area alone does not explain the whole design. The number of bays, the length of the spans, the height of the frame and how the extension connects to your existing home can all affect the structure.
Ask how the floor area has been measured and which rooms or spaces are included. If you are comparing quotes, make sure each contractor is working from the same drawings and measuring the same area.
Design and structural complexity
A simple roof shape and an uncomplicated layout may be more straightforward to design and assemble than a structure with multiple roof pitches, hips, awkward junctions or unusual spans.
The visible frame also affects the design. Exposed trusses, decorative braces and feature posts can bring character, but they need to be designed and crafted as part of the structure. Discuss what matters most to you early on, so the design can focus effort where it will make the greatest difference.
Roof structure and covering
The roof is an important part of the overall specification. Its shape, structure and covering all influence the work involved. Rooflights, vaulted ceilings, complex junctions with the existing house and exposed oak details can add design and construction considerations.
Ask what the quote includes for the roof structure, insulation, membranes, covering, flashings, gutters and downpipes. These items can be included in one proposal and excluded from another.
Glazing and doors
The amount and type of glazing can have a significant impact on the project. Consider how much of the extension will be glazed, whether you want large sliding or folding doors, and whether the design includes rooflights or opening windows.
The glass specification, frame material and ventilation details also matter. Ask for a clear glazing schedule that sets out what is included, rather than relying on a general reference to “glazing”. This makes it easier to compare proposals on a like-for-like basis.
Oak quality and sourcing
“Oak frame” does not describe one standard product. Timber selection, section sizes, sourcing and the way the oak is used are all relevant to the design and the work involved.
Fallen Oak Frames is committed to locally sourced and responsibly managed oak. Its small team of British craftsmen has over 30 years’ combined experience, with frames designed, cut and dry-fitted in-house in the workshop before assembly on site. When reviewing a proposal, ask what oak is specified and how the frame will be prepared and assembled.
Site access, groundworks and existing services
The site can affect both the preparation and the assembly of an extension. Restricted access may influence how materials are delivered and moved into position. Ground conditions, levels, drainage and existing services can also affect the groundwork required.
Before work is agreed, ask what has been assumed about the foundations and whether those assumptions are based on a survey or investigation. Clarify how unforeseen ground conditions or services will be handled, and whether excavation, spoil removal and drainage work are included.
What is included in the quote
A frame-only quote and a quote for a more complete build are not the same thing. Fallen Oak Frames works with recommended builders or a client’s own contractor for roofing, glazing and internal fit-out. Agreeing who is responsible for each part of the project helps avoid gaps between trades.
Check whether the proposal includes design, frame manufacture, delivery and on-site assembly. Then establish what is included for foundations, roofing, glazing, insulation, electrics and internal fit-out. Also ask whether VAT is included, and which professional, approval or site costs sit outside the quote.
How to compare quotes fairly
Comparing quotes is much easier when every contractor prices the same brief. Share the same drawings, dimensions and specification with each one, and ask them to confirm the floor area they have used.
Use this checklist to make the scope clear:
Design: Are design work, drawings and structural information included?
Frame: Does the quote cover manufacture, delivery and on-site assembly? What oak and frame specification is proposed?
Roof: Are the roof structure, insulation, covering, membranes, flashings and rainwater goods included?
Glazing: Is there a detailed schedule showing doors, windows, rooflights, glass and frames?
Foundations: What ground assumptions have been made? Are excavation, concrete, drainage and spoil removal included?
Services and fit-out: Are insulation, electrics, plumbing, internal finishes and any other fit-out work included?
Site requirements: Who is arranging access, equipment, protection and making good around the work?
VAT and exclusions: Is VAT included? Ask for every exclusion to be listed clearly.
Measurement: How has the floor area been calculated, and does it match the area in the other quotes?
Ask contractors to separate confirmed work from anything that depends on further surveys or decisions. If part of the scope is not included, find out who will arrange it and how it may affect the programme. A clear written specification is more useful than comparing headline totals that cover different work.
Planning the project
Planning permission and Building Regulations are separate considerations, and the rules depend on the property and the proposed work. Check the guidance on planning permission and Building Regulations for extensions, then speak to the relevant authority or a suitably qualified professional about your own project.
Disclaimer: Always check with your local planning office or a professional before proceeding. Planning and building rules vary by location and can change.
Working with Fallen Oak Frames
Fallen Oak Frames works from its workshop in Hook, Hampshire, serving Farnham, Surrey and the surrounding Surrey and Hampshire borders. The team designs, cuts and dry-fits frames in the workshop before assembling them on site, and can work with recommended builders or your own contractor for roofing, glazing and internal fit-out.
The company has also won The Carpenters Fellowship Frame of the Year. You can see more about its approach to new oak-framed buildings or read about the Frame of the Year project.
A quotation is free of charge. To discuss your plans, contact Fallen Oak Frames.
Frequently asked questions
Why do oak frame extension quotes vary?
Quotes can cover different work and specifications. The design, footprint, roof, glazing, oak selection, site conditions and groundwork assumptions all affect the work required. Checking what each quote includes is essential.
Should I get an oak frame-only quote or a quote for the whole build?
That depends on how you plan to manage the project. A frame-only quote can be suitable when you already have a builder or contractor for the other work. If you want a broader package, clarify which trades and finishes are included and who coordinates them.
What should I prepare before asking for a quote?
Gather any existing plans, measurements, photographs and information about access, drainage or known site constraints. It also helps to outline how you want to use the space and what matters most in its design. The more consistent the information shared with contractors, the more useful the quotes will be.
Are quotations from Fallen Oak Frames free?
Yes. Fallen Oak Frames offers quotations free of charge and is happy to discuss a project with homeowners.
Does an oak frame extension need planning permission?
That depends on the property, location and proposed design. Do not assume that an extension is exempt. Check with your local planning office or a professional before proceeding, as rules vary and change.