
Planning Rules for Oak Garden Buildings in England: What you can build without permission
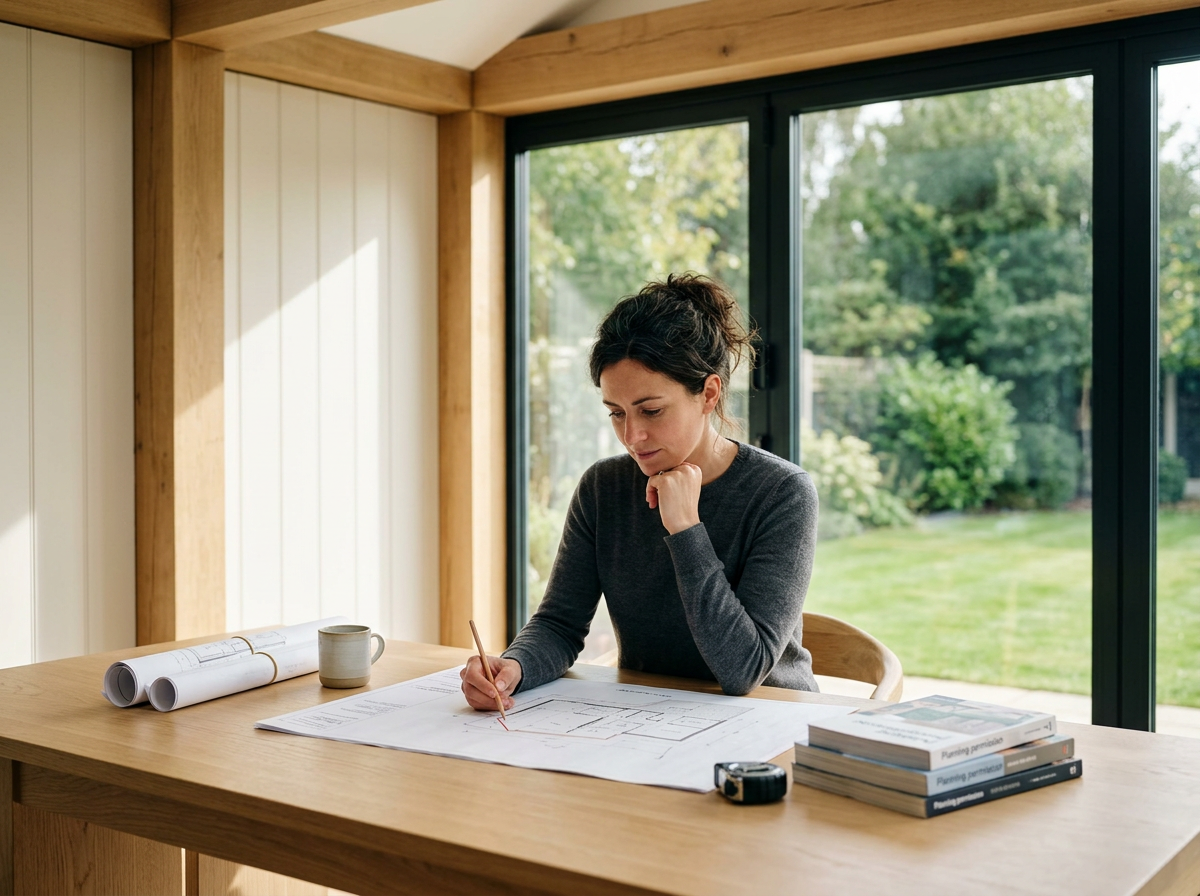
Thinking about an oak garden room, office or gazebo and unsure whether you need planning permission? You are not alone. The rules become much easier to understand once the terminology is simplified, although details such as height, boundary distances and designated land can easily catch homeowners out.
This guide explains permitted development rights for outbuildings in England in plain language, including height limits, footprint considerations and placement rules. It also highlights important caveats for conservation areas and listed buildings, with a practical checklist you can use before speaking with your local planning authority or architect.
At Fallen Oak Frames, we regularly work alongside planning consultants and conservation officers where required and can provide drawings to support applications when planning permission or listed building consent is needed.
What counts as an outbuilding under permitted development?
Many houses in England benefit from permitted development rights that allow certain outbuildings without applying for planning permission.
An outbuilding is generally considered a structure that is incidental to the enjoyment of the main dwelling.
Examples include:
Garden rooms
Home offices
Workshops
Garages
Gazebos
Greenhouses
Storage buildings
The building must be located within the property's curtilage and cannot function as a separate self-contained dwelling.
Permitted development rights may not apply to flats, maisonettes, some newer developments where rights have been removed by planning conditions, or properties subject to Article 4 Directions.
Understanding the 2.5 metre rule
One of the most misunderstood planning rules concerns height.
If an outbuilding is positioned within 2 metres of any boundary, its maximum overall height is 2.5 metres.
If it sits more than 2 metres away from every boundary, the limits increase to:
4 metres overall height with a dual-pitched roof.
3 metres overall height for any other roof design, including flat roofs.
Regardless of location, the eaves height must not exceed 2.5 metres.
Many homeowners intentionally keep a garden office or studio below 2.5 metres so it can be positioned closer to fences without requiring planning permission.
How large can a garden building be?
Height is only one consideration.
Other important permitted development conditions include:
Outbuildings and other additions must not cover more than 50% of the land surrounding the original house (excluding the footprint of the original house itself).
Buildings should not be located forward of the principal elevation of the house.
They must be single-storey structures.
Raised platforms exceeding 300 mm generally require planning permission.
Verandas, balconies and elevated decking are not permitted under these rights.
The use must remain incidental to the enjoyment of the dwelling rather than creating an independent residence.
Can you build in the front garden?
Generally, no.
Permitted development rights for outbuildings do not normally allow structures to be erected on land forward of the principal elevation of the house.
While certain minor structures may be acceptable depending on circumstances, garden rooms, offices and sheds located in front of the house will often require planning permission.
Corner plots can sometimes create ambiguity where side gardens face the highway, so checking with the local planning authority is advisable.
Conservation areas, designated land and listed buildings
Additional restrictions may apply in:
Conservation Areas
National Parks
Areas of Outstanding Natural Beauty (where applicable under current planning legislation)
The Broads
World Heritage Sites
Within designated land, certain permitted development rights are more restricted, particularly for buildings located to the side of the house.
If your property is listed or within the curtilage of a listed building, separate listed building consent may also be required depending on the nature of the works. Professional advice should always be obtained before proceeding.
What is the biggest building you can construct without planning permission?
There is no universal maximum floor area.
Instead, compliance depends on satisfying all permitted development conditions together, including:
Remaining within the 50% coverage rule.
Being single storey.
Meeting height restrictions.
Being appropriately positioned relative to boundaries and the principal elevation.
Remaining incidental to the main dwelling.
On larger plots, substantial oak garden buildings may therefore qualify as permitted development if these conditions are met.
Can you work from a garden office?
Yes.
Using a garden room as a home office is generally acceptable where it remains ancillary to the residential use of the property and does not materially alter the character of the home.
However, operating a business that involves frequent customer visits, employees attending the site, deliveries or other commercial activity may require planning permission or additional approvals.
Similarly, creating a fully self-contained dwelling for independent occupation would normally fall outside permitted development rights.
Planning checklist
Before proceeding, consider the following:
Does your house retain permitted development rights?
Is the property outside any additional planning restrictions?
Will the building sit behind the principal elevation?
Is it within the applicable height limits?
Will the eaves remain at or below 2.5 metres?
Is it single storey?
Will total outbuildings remain within the 50% land coverage limit?
Will it be used only for purposes incidental to the dwelling?
Preparing scaled drawings and site measurements before contacting the council can make the process considerably smoother.
How Fallen Oak Frames can help
Fallen Oak Frames designs and manufactures bespoke oak garden buildings, offices and porches tailored to individual sites and planning contexts.
Where projects fall within permitted development, the team can advise on siting and dimensions. Where planning permission or listed building consent is required, detailed drawings can be produced to support applications.
Free quotations and initial consultations are available, and visitors are welcome at the Hampshire workshop.
Frequently asked questions
What is the 2.5 metre garden room rule?
If an outbuilding is within 2 metres of a boundary, its overall height must not exceed 2.5 metres. The eaves must also remain at or below 2.5 metres.
How big can a garden building be without planning permission?
There is no fixed maximum footprint. Instead, outbuildings must satisfy conditions including the 50% coverage limit, height restrictions, positioning requirements and incidental use.
Can I put a shed in my front garden?
In most cases, structures forward of the principal elevation require planning permission and are not covered by permitted development rights.
What is the largest garden building allowed under permitted development?
Subject to complying with all relevant conditions, an outbuilding more than 2 metres from every boundary may reach 4 metres in height with a dual-pitched roof or 3 metres with another roof type.
Summary
Many homeowners in England can install an oak garden building without planning permission by complying with permitted development rules. Keep structures within the applicable height limits, position them appropriately within the plot, ensure they remain incidental to the main dwelling and stay within overall site coverage restrictions.
If your property is listed, located on designated land or presents unusual planning considerations, seek confirmation from your local planning authority before work begins.
Fallen Oak Frames can assist with compliant designs, planning drawings and bespoke oak structures crafted to complement both your property and the surrounding landscape.
Disclaimer: This article provides general guidance for properties in England and should not be relied upon as legal or planning advice. Always confirm the current requirements with your local planning authority before commencing any work.