
Listed Building Timber Repairs: Preserving Historic Oak Frames Without Compromising Their Character
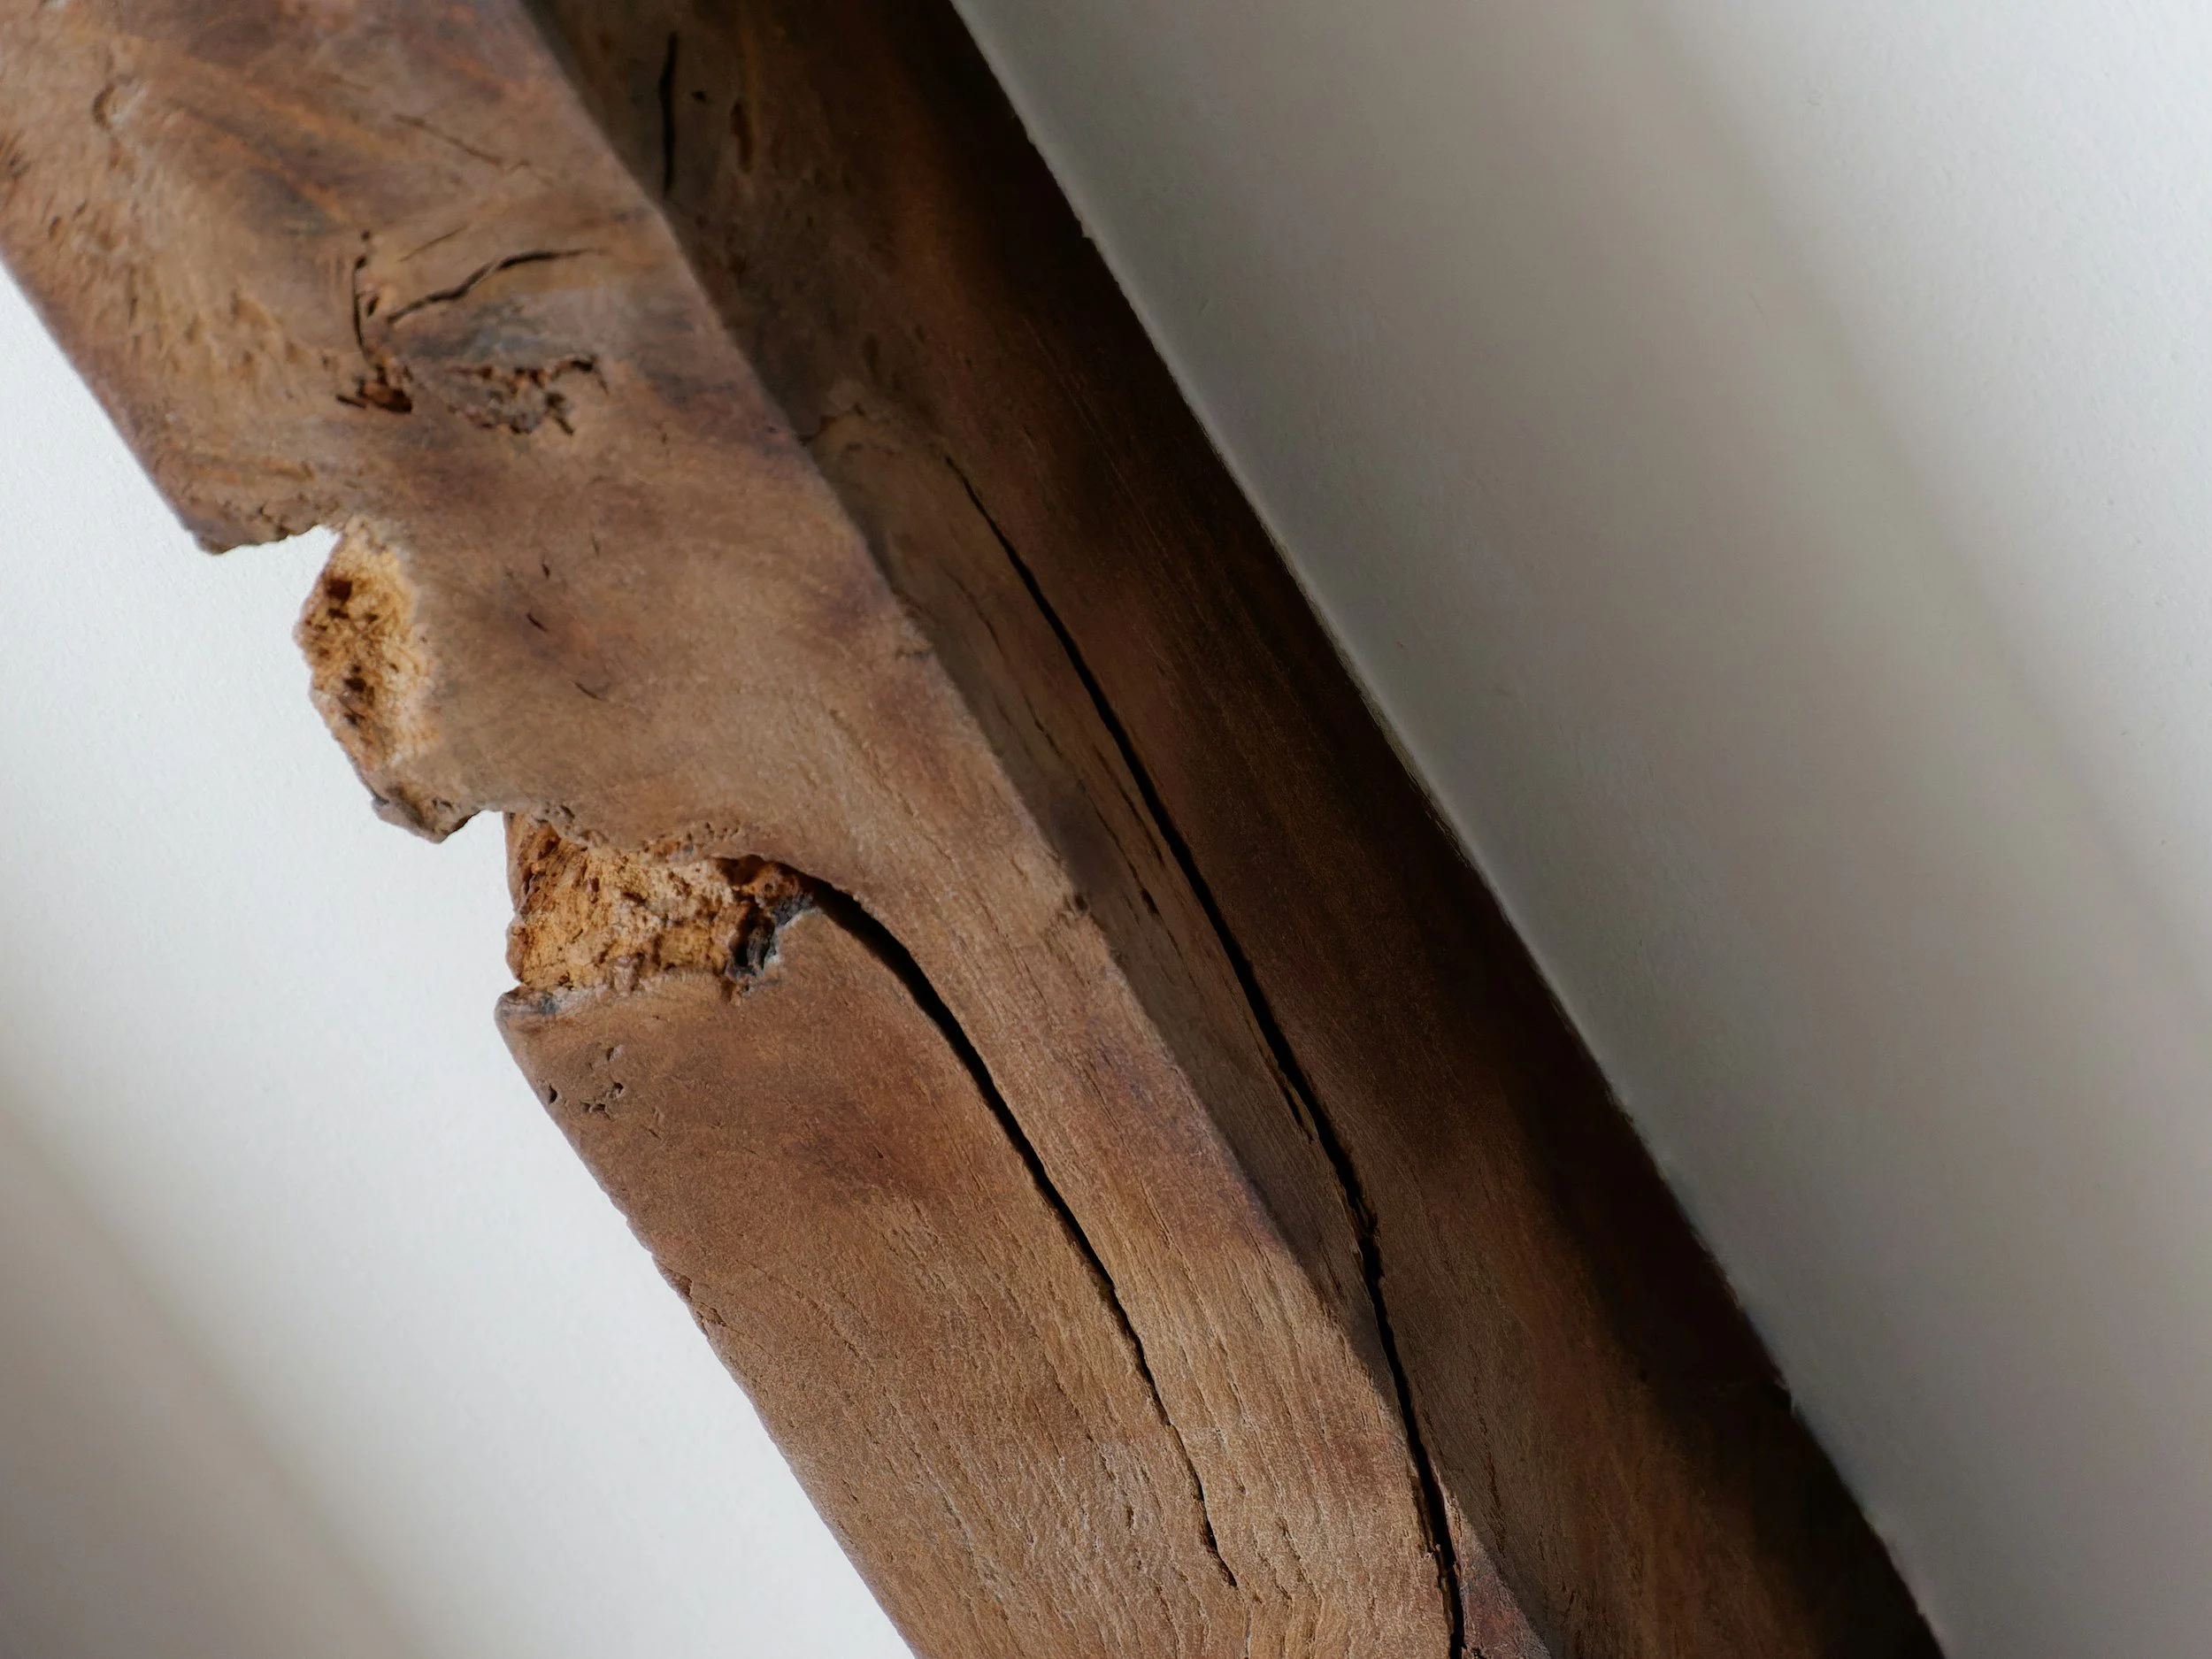
Historic timber buildings have survived for centuries because they were built with exceptional craftsmanship. When repairs become necessary, the goal should never be to erase that history. Instead, every intervention should preserve as much original fabric as possible while ensuring the building remains structurally sound for future generations.
At Fallen Oak Frames, conservation is at the heart of everything we do. Our team combines traditional oak framing techniques with modern surveying technology to deliver repairs that respect the building's heritage while meeting today's structural standards.
Whether you're responsible for a listed cottage, a medieval barn, a granary or another historic timber-framed building, understanding the principles behind sympathetic repair can help you make informed decisions and protect your property's long-term value.
Why Conservation Repairs Matter
Every historic timber frame tells a story. Original carpenter's marks, hand-worked joints and centuries of natural movement all contribute to the significance of a listed building.
Replacing large sections of timber unnecessarily can permanently remove that history.
For this reason, conservation repairs are based on one simple principle: retain as much original material as possible while restoring structural integrity.
Rather than replacing entire beams or posts, carefully designed repairs often allow damaged areas to be strengthened while preserving the surrounding historic timber.
Our Conservation Philosophy
Every project begins with understanding the building before making decisions about repairs.
Our approach is based on several key conservation principles.
Minimal Intervention
Repair always comes before replacement.
Where decay is limited to one section of a timber, we preserve the sound material and introduce carefully crafted oak repairs only where they are structurally required.
Like-for-Like Materials
Historic oak buildings deserve compatible materials.
Whenever possible, we use high-quality European oak selected to match the original timber in species, grain direction and structural performance.
This helps new work age naturally alongside the existing frame while maintaining the building's character.
Reversible Repairs
Conservation work should never prevent future generations from carrying out further repairs if needed.
Where appropriate, our repair details are designed so future conservators can understand the intervention and modify or remove it without damaging the surrounding historic fabric.
Complete Documentation
Every stage of the repair process is recorded.
Our documentation typically includes:
Condition surveys
Structural assessments
Repair schedules
Joint details
Photographic records
As-built drawings
These records become part of the building's conservation history and provide valuable information for future owners and professionals.
Using LiDAR Technology to Understand Historic Buildings
Successful conservation begins with accurate information.
Before any timber is repaired, we carry out detailed site investigations supported by modern LiDAR scanning technology.
LiDAR creates highly accurate three-dimensional surveys that allow us to assess:
Structural movement
Settlement
Beam deflection
Frame distortion
Areas affected by decay
Having an accurate digital record allows potential repair strategies to be evaluated before any historic material is removed.
It also provides architects, structural engineers and conservation officers with reliable information throughout the approval process.
Technology never replaces craftsmanship, but it greatly improves the quality of decision-making.
Traditional Timber Splicing Techniques
When damage is confined to a specific area, replacing an entire beam is rarely necessary.
Instead, carefully designed timber splices restore structural strength while retaining the majority of the original member.
Depending on the building, repairs may include:
Traditional scarf joints for beams.
Face-halved repairs for posts.
Housed splices.
Pegged oak connections.
Specialist resin repairs where conservation requirements allow.
Each repair is designed to remain visually discreet while being clearly identifiable upon close inspection, preserving the honesty of the building's history.
Repairing Staddle Stones and Sole Plates
Many historic barns and granaries across southern England were constructed on staddle stones, allowing air to circulate beneath the building and helping protect timber from moisture.
Over time, settlement, water ingress and ground movement can affect both the stone supports and the oak sole plates.
Where repairs are required, our process may include:
Carefully supporting the structure.
Re-levelling existing staddle stones.
Replacing damaged stones with matching materials where necessary.
Repairing or replacing decayed sole plates.
Improving drainage and airflow beneath the frame.
Checking structural alignment against LiDAR survey data.
Where timber interfaces with masonry, breathable lime mortars are generally preferred to allow moisture to escape naturally.
Breathable Materials Help Historic Buildings Last Longer
Historic buildings perform differently from modern construction.
Oak, lime and traditional masonry all rely on the ability to absorb and release moisture naturally.
Using impermeable paints, cement-based materials or modern waterproof membranes can trap moisture within the structure and accelerate timber decay.
Whenever appropriate, we recommend breathable materials such as:
Lime plaster
Lime mortar
Limewash
Casein paint
Vapour-open finishes
Combined with routine maintenance such as clearing gutters and maintaining adequate ventilation, these materials help extend the life of historic timber frames.
Preparing Documentation for Listed Building Consent
Repairing a listed building often requires careful communication with local conservation officers and design professionals.
We prepare comprehensive documentation to support consent applications, including:
Heritage significance assessments
Measured surveys
LiDAR survey data
Detailed repair drawings
Timber specifications
Method statements
Photographic records
Providing thorough documentation from the outset helps simplify the approval process and demonstrates that proposed repairs follow recognised conservation principles.
Sensitive Additions to Historic Properties
Many owners of listed buildings wish to introduce carefully designed modern additions without compromising the character of the original structure.
Alongside heritage timber repairs, Fallen Oak Frames designs handcrafted oak structures that complement traditional architecture.
Repair or Replace?
One of the most important decisions in conservation is determining whether a timber should be repaired or replaced.
Before recommending replacement, we consider several questions:
Is the timber historically significant?
Is the decay limited to one section?
Can structural integrity be restored through a splice?
Would replacement remove unnecessary historic material?
Can reversible reinforcement achieve the same result?
Only when deterioration is too extensive to allow safe repair do we recommend full replacement, always using materials and detailing appropriate to the original construction.
Frequently Asked Questions
How long do oak-framed buildings last?
With proper maintenance, oak-framed buildings can last for hundreds of years. Many medieval timber structures across Britain remain in excellent condition after more than 500 years.
Is buying a 100-year-old house a good investment?
Yes. Older homes often offer exceptional craftsmanship and character. Before purchasing, arrange a thorough survey to assess timber condition, damp management and any previous alterations.
Does green oak have disadvantages?
Green oak naturally shrinks and develops surface checks as it dries. These characteristics are expected and are carefully accommodated during design and construction by experienced oak framers.
Why Work with Fallen Oak Frames?
Every conservation project benefits from the combination of traditional craftsmanship and modern technology.
At Fallen Oak Frames, we offer:
Heritage timber repairs
Traditional green oak framing
LiDAR building surveys
Listed building conservation
Workshop fabrication
On-site installation
Collaboration with architects and conservation officers
Sensitive repairs that preserve historic fabric
All work is carried out with respect for the original building, ensuring repairs remain sympathetic, durable and appropriate to the property's heritage significance.
Arrange a Heritage Timber Assessment
If your listed building requires structural timber repairs, early intervention often allows more original material to be preserved while reducing future repair costs.
Our experienced team can assess your building, recommend appropriate conservation solutions and prepare the documentation needed for listed building consent where required.
Whether you're repairing a centuries-old oak frame or planning a carefully designed addition, Fallen Oak Frames combines traditional craftsmanship with evidence-led conservation to protect historic buildings for generations to come.