
Direct Glazing on Oak Frames: Keeping Water Out While Allowing the Oak to Move Naturally
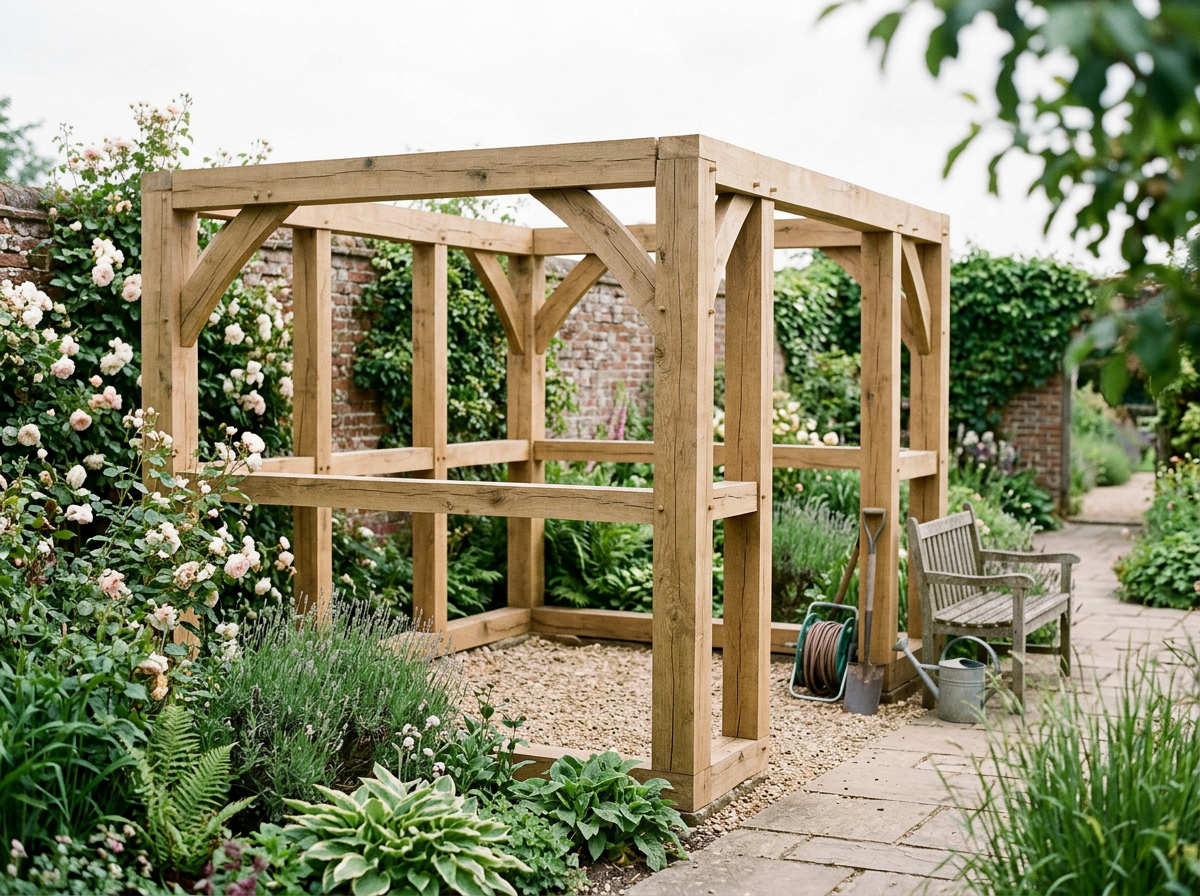
Few building materials offer the warmth, character and longevity of an oak frame. Add generous glazing, and you create bright, inviting spaces that connect beautifully with the surrounding landscape. However, glazing an oak frame requires more than simply fitting glass into timber.
Unlike engineered softwood or aluminium, green oak continues to move as it dries and responds to seasonal changes in humidity. Unless that movement is anticipated from the outset, glazing systems can fail, resulting in leaks, damaged seals or cracked glass.
At Fallen Oak Frames, every glazing detail is designed around the natural behaviour of oak. By combining traditional joinery with carefully engineered glazing systems, we create buildings that remain weatherproof while allowing the frame to perform exactly as nature intended.
Why Oak Movement Must Be Considered
Green oak is a living material. Even after construction, it continues to season and adapt to its environment.
This natural movement is one of the reasons oak-framed buildings have lasted for centuries, but it also means glazing details must be designed differently from those used in conventional construction.
The greatest movement occurs across the grain as the timber gradually dries, while seasonal humidity causes smaller changes throughout the year. Mortise and tenon joints naturally tighten over time, but glass cannot tolerate the same movement without carefully planned allowances.
Rather than resisting movement, well-designed glazing systems work with it.
The Importance of a Well-Designed Rebate
Every successful glazing installation begins with an accurately machined rebate.
Rather than cutting rebates on site, we prepare them during workshop fabrication, ensuring every glazing unit has a consistent, accurately sized seating.
Each rebate is designed to provide:
Uniform support for the glazing unit.
Space for durable setting blocks.
Consistent sealant geometry.
Controlled drainage at the sill.
Even load distribution across the frame.
This level of accuracy improves weather resistance while simplifying installation once the frame reaches site.
How Capping Board Systems Protect the Glass
Direct-glazed oak frames rely on external capping boards to shield the perimeter seals from weather exposure while allowing the timber to expand and contract naturally.
Our glazing assemblies typically include:
High-performance closed-cell glazing tape or compression gaskets.
Durable setting blocks that support the glazing unit.
Oak capping boards fixed through slotted holes.
Colour-matched fixings with neoprene sealing washers.
Carefully formed drip edges that direct rainwater away from vulnerable joints.
Because the capping boards are never rigidly fixed, they can move with the timber without placing stress on the glass or damaging the seals.
The result is a glazing system that remains weathertight while accommodating the natural movement of the oak frame.
Designing for Timber Movement
Movement allowances are calculated during the design stage rather than addressed after installation.
Depending on the size of the frame and moisture content of the oak, allowances may include:
Carefully sized perimeter expansion gaps.
Flexible sealants compatible with oak movement.
Strategically positioned setting blocks.
Slotted fixings that allow seasonal adjustment.
For larger structural members or particularly green oak, additional tolerances can be incorporated to accommodate greater shrinkage during the first few years.
Choosing the Right Double-Glazed Units
The glazing specification plays an important role in both energy performance and long-term durability.
When selecting insulated glass units, we consider factors including:
Warm Edge Spacer Bars
These reduce thermal bridging and help minimise condensation around the edge of the glazing.
Low-Emissivity Glass
Low-E coatings improve insulation while maintaining excellent natural light.
Solar Control Glass
South and west-facing elevations may benefit from solar control coatings that reduce overheating during warmer months.
Laminated Safety Glass
Where glazing extends to floor level or forms part of a garden office or garden room, laminated glass improves both safety and acoustic performance.
Compatible Edge Seals
Sealants, glazing tapes and insulated glass units must all work together to protect manufacturer warranties and ensure long-term reliability.
Managing Water Through Drainage and Ventilation
Even the highest-quality glazing systems must safely manage wind-driven rain and changing air pressure.
Our glazing details include multiple layers of protection.
Primary weather seals prevent water entering the frame, while secondary internal seals improve airtightness and energy efficiency.
Hidden drainage routes beneath the capping boards allow any incidental moisture to escape before it reaches the building interior.
Ventilated cavities also help equalise pressure and promote drying, significantly reducing the risk of trapped moisture.
Rather than relying on sealant alone, every component works together to keep the building weatherproof.
Maintaining Direct-Glazed Oak Frames
One of the advantages of traditional oak framing is its relatively low maintenance.
Simple inspections carried out every year can help maximise the lifespan of the glazing system.
We recommend:
Checking external capping boards and fixings.
Ensuring drainage channels remain free from leaves and debris.
Inspecting sealants for signs of UV ageing.
Replacing damaged seals before water ingress develops.
Routine maintenance is generally straightforward and helps preserve both the appearance and performance of the building.
Common Glazing Mistakes to Avoid
Many glazing problems result from detailing that ignores the natural behaviour of oak.
Some of the most common issues include:
Bedding glazing directly against green oak without a flexible separation layer.
Fixing capping boards too tightly.
Omitting setting blocks beneath insulated glass units.
Blocking drainage routes at the sill.
Depending entirely on surface-applied sealant for weather protection.
These mistakes often lead to premature seal failure, water ingress or damaged glazing units.
Using glazing details specifically developed for oak framing significantly reduces these risks.
Why Workshop Pre-Assembly Makes a Difference
Every oak frame produced by Fallen Oak Frames is fully trial assembled before delivery.
This process allows us to verify:
Glazing rebates.
Capping board alignment.
Screw locations.
Drainage detailing.
Setting block positions.
Overall tolerances.
Resolving these details in the workshop reduces installation time on site while providing greater confidence that every component will fit exactly as intended.
Bringing Light into Modern Oak Buildings
Large glazed openings have become one of the defining features of contemporary oak-framed architecture.
Whether you're planning a garden office, garden room or a complete new oak building, glazing design has a significant impact on comfort, energy performance and visual appeal.
Our Fine Oak Garden Frames demonstrate how generous glazing can be combined with traditional craftsmanship to create bright, elegant outdoor spaces.
For clients planning larger residential projects, our New Oak Framed Buildings showcase glazing solutions designed from the outset to accommodate natural timber movement.
We also provide specialist Oak Frame Services in Surrey, working closely with homeowners, architects and contractors throughout the design and construction process.
Frequently Asked Questions
Does green oak continue to move after installation?
Yes. Green oak naturally shrinks as it seasons and continues to respond to changes in humidity throughout its lifetime. Well-designed glazing systems accommodate this movement without compromising performance.
Can green oak be used with modern double glazing?
Absolutely. Direct glazing has been successfully used with green oak for many years, provided movement allowances, drainage and weatherproofing details are correctly designed.
How long do oak-framed buildings last?
With proper detailing and regular maintenance, oak-framed buildings can remain structurally sound for several centuries. Many historic oak structures across the UK continue to perform exceptionally well after hundreds of years.
Talk to Fallen Oak Frames About Your Project
Whether you're designing a contemporary oak extension, a light-filled garden room or a heritage restoration, successful glazing starts long before the glass is installed.
At Fallen Oak Frames, every frame is designed, fabricated and trial assembled in-house to ensure the glazing, timber and structural details work together seamlessly.
From concept drawings through to installation, we work alongside homeowners, architects and contractors to create oak-framed buildings that combine traditional craftsmanship with modern performance.
If you're planning a new project or would like advice on glazing specification, movement allowances or weatherproof detailing, we'd be delighted to discuss your ideas and help you achieve the best long-term result.